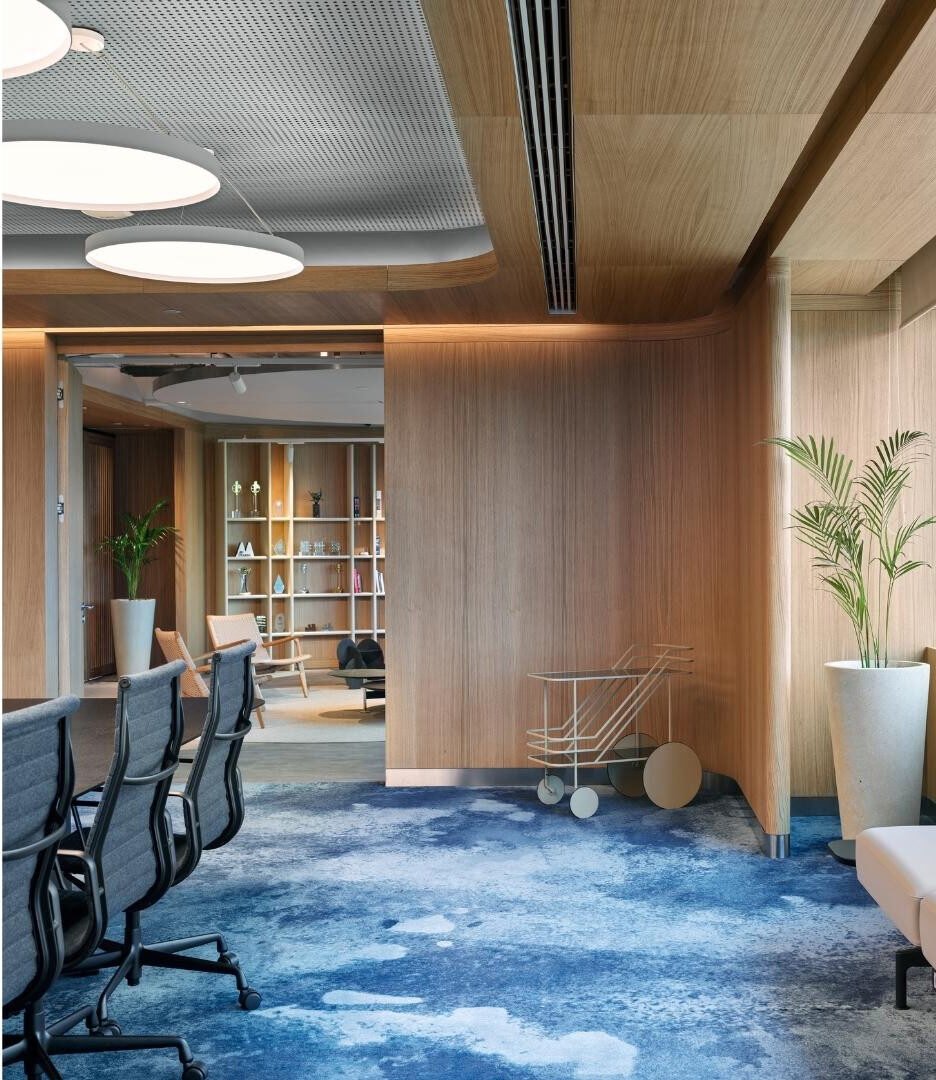
Unilever Türkiye Headquarters – İstanbul
Architectural Air Distribution Solutions for a Modern Workplace
The Unilever Türkiye Headquarters in Ümraniye, İstanbul represents a major corporate workplace project that has evolved through two key phases: the original development of the headquarters building and a comprehensive post-pandemic interior renovation and workplace transformation.
The main building comprises approximately 34,000–40,000 m² of construction area, while the renovation program covered approximately 15,000 m² across six floors. The renewed workplace was designed around contemporary working models, employee comfort, architectural integration and flexible use of office spaces.
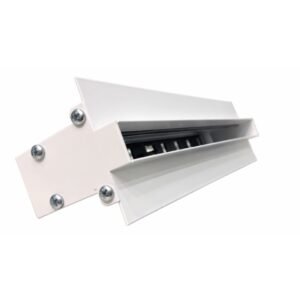
A key requirement of the renovation was the seamless integration of HVAC systems into the new interior architecture. Gerhman supplied 646 KAPPA-LB Architectural Slot Diffusers, specifically selected for direct installation into plasterboard and acoustic ceiling systems.
The solution enabled the air distribution system to become an integral part of the architectural language of the workplace, combining thermal comfort, effective air distribution and minimalist aesthetics without compromising the interior design concept.
Through its architectural air distribution solutions, Gerhman contributed to the transformation of Unilever’s İstanbul headquarters into a modern, comfortable and design-oriented working environment.
Project Highlights
Project: Unilever Türkiye Headquarters – Renovation
Location: Ümraniye, İstanbul, Türkiye
Sector: Corporate Office / Commercial
Client: Unilever Türkiye / Ortak Gayrimenkul A.Ş.
Main Building Area: Approx. 34,000–40,000 m²
Renovation Area: 15,000 m² / 6 Floors
Gerhman Products: 646 KAPPA-LB Architectural Slot Diffusers
Application: Plasterboard & Acoustic Ceiling Integration