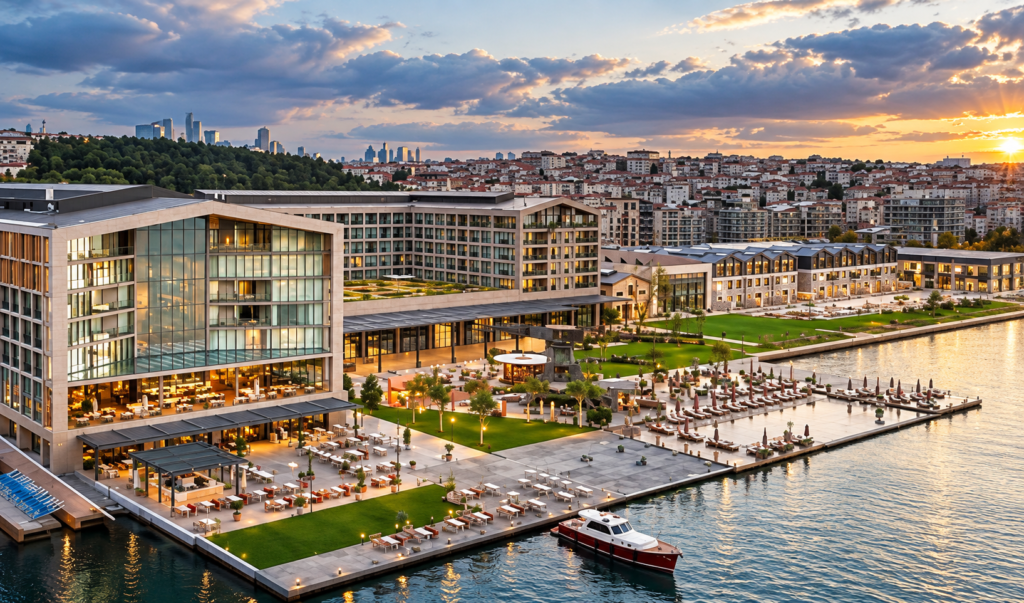
TERSANE İSTANBUL / TERSANE LIVING
Архитектурные решения воздухораспределение для Исторической набережной Золотой Рог в Стамбуле
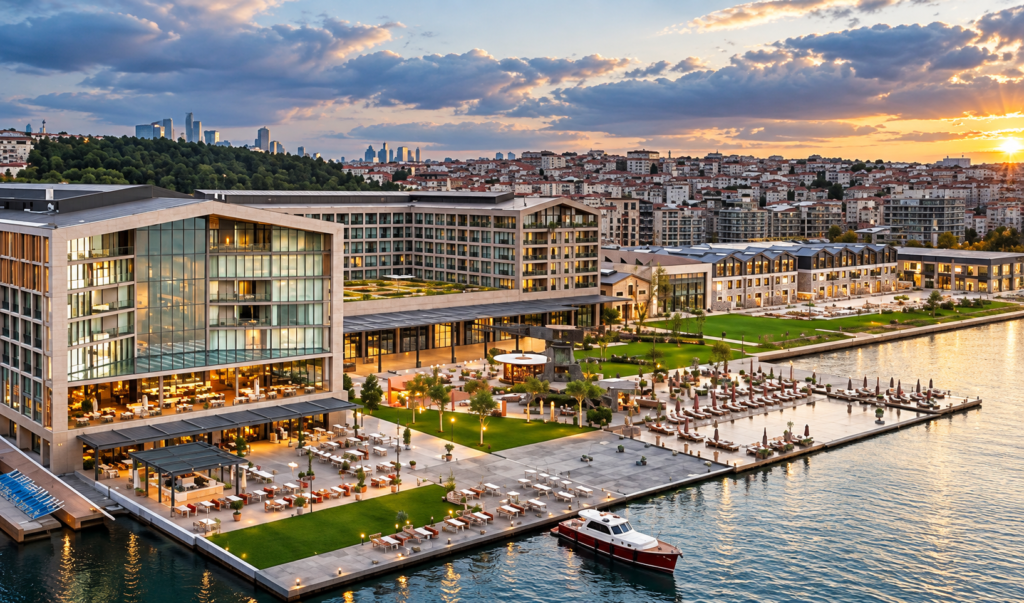
Расположен на набережной Стамбула Золотой РогTersane İstanbul - это крупное адаптивно-повторное и смешанное развитие, превращающее исторические османские верфи в современное место назначения, сохраняя при этом архитектурное и индустриальное наследие этого места.
разработанный Группа Rixos с архитектурным дизайном, Архитекторы ТабанлыоглуПроект объединяет жилые, гостиничные, культурные, розничные, ресторанные и общественные места в рамках крупномасштабного развития набережной.
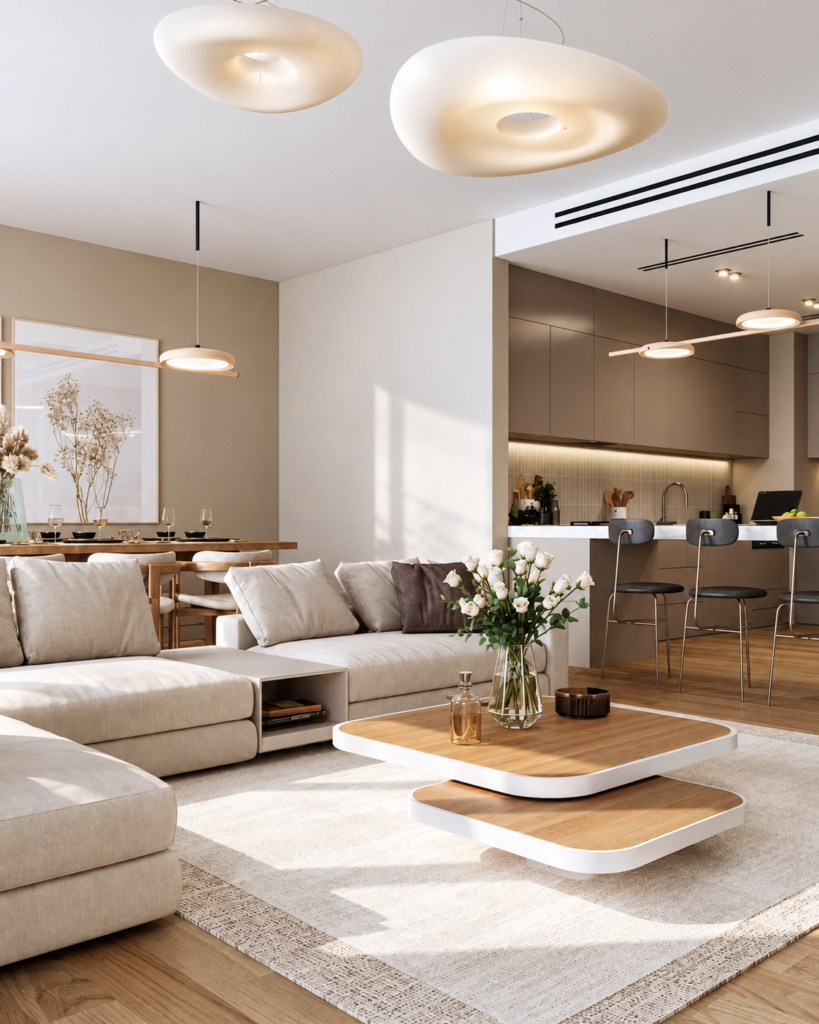
В рамках проекта, Квартиры Tersane Living / Tersane Он представляет собой жилой компонент, сочетающий в себе современные жилые помещения с гостиничными услугами и более широкой социальной и культурной инфраструктурой Терсане.
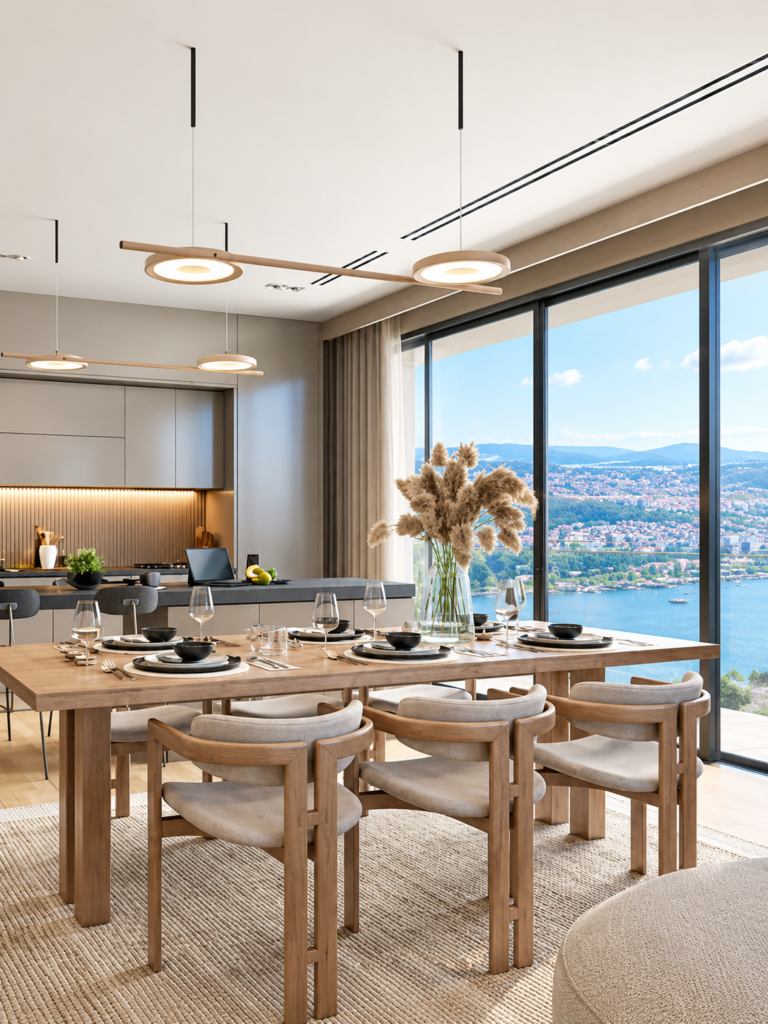
Для проекта, где Архитектура, детализация интерьера и сохранение визуального характера пространств являются основополагающими критериями дизайна.HVAC компонентов, необходимых для обеспечения требуемых технических характеристик, оставаясь полностью интегрированными с архитектурной концепцией.
Архитектурная интеграция с NEXUS
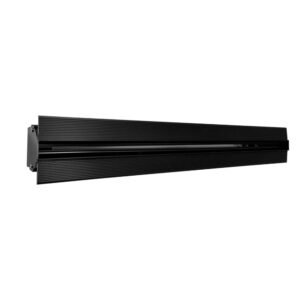
Для системы воздухораспределение поставлено Gerhman Скрытые щелевые диффузоры NEXUS для монтажа под штукатуркуОн был специально отобран для областей, где визуальная интеграция HVAC терминалов в архитектуру потолка была ключевым требованием.
NEXUS предназначен для непосредственной интеграции в гипсокартонные потолочные системы, что позволяет скрывать раму диффузора в готовой конструкции потолка.
После установки видимый элемент сводится к Чистый, непрерывный линейный воздушный слот, обеспечивая архитектурный вид без обычных открытых диффузорных рам.
Это сделало NEXUS особенно подходящим для Терсане, где механическое обслуживание должно было оставаться визуально сдержанным в тщательно продуманных интерьерах.
В то же время диффузор обеспечивает требуемые инженерные характеристики с точки зрения Распределение воздушного потока, характеристики броска и комфорт пассажиров.
Воздушный терминал, который функционирует как часть системы HVAC и визуально становится частью архитектуры.
Контролируемый воздушный поток с CAV
Gerhman CAV - постоянный объем воздуха Подразделения были включены в систему HVAC для поддержания требуемых скоростей воздушного потока в определенных зонах.
Установки CAV обеспечивают контролируемое и стабильное распределение объема воздуха независимо от нормальных изменений давления в воздуховодной системе, поддерживая баланс воздушного потока в различных пространствах.
Это особенно важно в большом многофункциональном комплексе, где жилые, гостиничные и общественные зоны работают в соответствии с различными требованиями к заполняемости и вентиляции.
Комбинация контролируемый объем воздуха и правильно подобранные воздушные терминалы; Поддерживает стабильные условия в помещении, эффективную систему балансировки воздухораспределение и HVAC.
Пожарная безопасность с FBC4 противопожарные клапаны
Область применения Gerhman также включает FBC4 противопожарные клапаны as part of the building’s passive fire-protection strategy.
Установленный на требуемых противопожарных отсеках в воздуховоде HVAC, противопожарные клапаны обеспечивает автоматическую изоляцию системы воздуховода в случае пожара, помогая поддерживать целостность противопожарного отделения и ограничивая распространение огня через вентиляционные каналы.
Их интеграция позволяет системе вентиляции работать в рамках общей концепции пожарной безопасности здания и одновременно выполнять требования к инженерным системам сложного многофункционального комплекса.
Инженерия соответствует архитектуре
Для проекта Tersane İstanbul требовался подход HVAC, в котором технические системы могли бы быть интегрированы без ущерба для архитектурной идентичности проекта.
Gerhman отвечает трем основным требованиям, предъявляемым к дополнительным продуктам:
Архитектурный воздухораспределение — NEXUS Пластер-В щелевые диффузоры
Бесшовная интеграция в гипсокартонные потолки с дискретным линейным воздухораспределение.
Управление воздушным потоком — CAV единиц
Контролируемый постоянный поток воздуха для стабильной работы системы и эффективной балансировки воздуха.
Разделение на пожарные отсеки — противопожарные клапаны FBC4
Пассивная огнезащитная интеграция в воздуховоде HVAC.
Вместе эти системы обеспечивают комплексное решение, объединяющее воздухораспределение, управление воздушным потоком и пожарная безопасностьПри сохранении архитектурной целостности, требуемой одной из самых отличительных набережных Стамбула.
Основные моменты проекта
Проект: Tersane İstanbul / Tersane Living
Местонахождение: Бейоглу - Золотой Рог, Стамбул, Тюркие
Тип проекта: Смешанное использование / Жилой / Гостеприимство / Культура / Розничная торговля
Разработчик/инвестор: Группа Rixos
Архитектурный дизайн: Архитекторы Табанлыоглу
Зона сайта: Около 242,000–252,000 m²
Gerhman Товары: NEXUS Plaster-In щелевые диффузоры · CAV Постоянные единицы воздушного объема · FBC4 противопожарные клапаны
Концепция воздухораспределение: Архитектурный / Скрытый линейный воздухораспределение
Gerhman Область применения: Архитектура воздухораспределение · Управление воздушным потоком · Решения пожарной безопасности · Выбор продукта и инженерная поддержка